Leave a Message

Thank you for your message. I will be in touch with you shortly.

452 S Robb Way
452 S Robb Way
452 S Robb Way
452 S Robb Way
452 S Robb Way
452 S Robb Way
452 S Robb Way
452 S Robb Way
452 S Robb Way
452 S Robb Way
452 S Robb Way
452 S Robb Way
452 S Robb Way
452 S Robb Way
452 S Robb Way
452 S Robb Way
452 S Robb Way
452 S Robb Way
452 S Robb Way
452 S Robb Way
452 S Robb Way
452 S Robb Way
452 S Robb Way
452 S Robb Way
452 S Robb Way
452 S Robb Way
452 S Robb Way
452 S Robb Way
452 S Robb Way
452 S Robb Way
452 S Robb Way
452 S Robb Way
452 S Robb Way
452 S Robb Way
452 S Robb Way
452 S Robb Way
452 S Robb Way
452 S Robb Way
452 S Robb Way
452 S Robb Way
452 S Robb Way
452 S Robb Way
452 S Robb Way
452 S Robb Way
452 S Robb Way
452 S Robb Way
452 S Robb Way
452 S Robb Way
452 S Robb Way
SEE ALL PHOTOS
452 S Robb Way
452 S Robb Way
452 S Robb Way
452 S Robb Way
452 S Robb Way
452 S Robb Way
452 S Robb Way
452 S Robb Way
452 S Robb Way
452 S Robb Way
452 S Robb Way
452 S Robb Way
452 S Robb Way
452 S Robb Way
452 S Robb Way
452 S Robb Way
452 S Robb Way
452 S Robb Way
452 S Robb Way
452 S Robb Way
452 S Robb Way
452 S Robb Way
452 S Robb Way
452 S Robb Way
452 S Robb Way
452 S Robb Way
452 S Robb Way
452 S Robb Way
452 S Robb Way
452 S Robb Way
452 S Robb Way
452 S Robb Way
452 S Robb Way
452 S Robb Way
452 S Robb Way
452 S Robb Way
452 S Robb Way
452 S Robb Way
452 S Robb Way
452 S Robb Way
452 S Robb Way
452 S Robb Way
452 S Robb Way
452 S Robb Way
452 S Robb Way
452 S Robb Way
452 S Robb Way
452 S Robb Way
452 S Robb Way
Courtesy of Compass - Denver
For Sale

452 S Robb Way

452 S Robb Way, Denver, CO 80226

$529,000
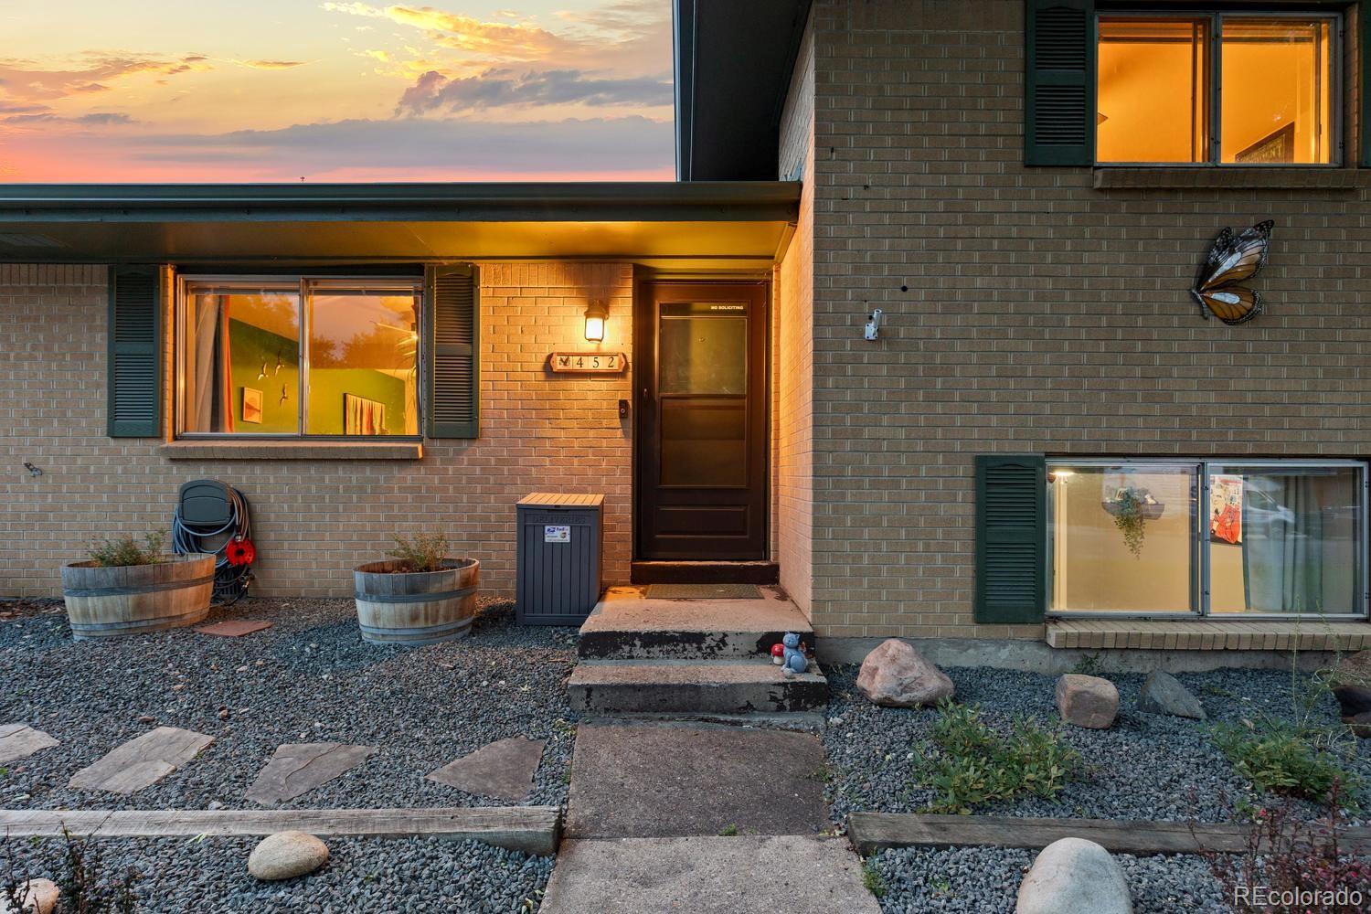
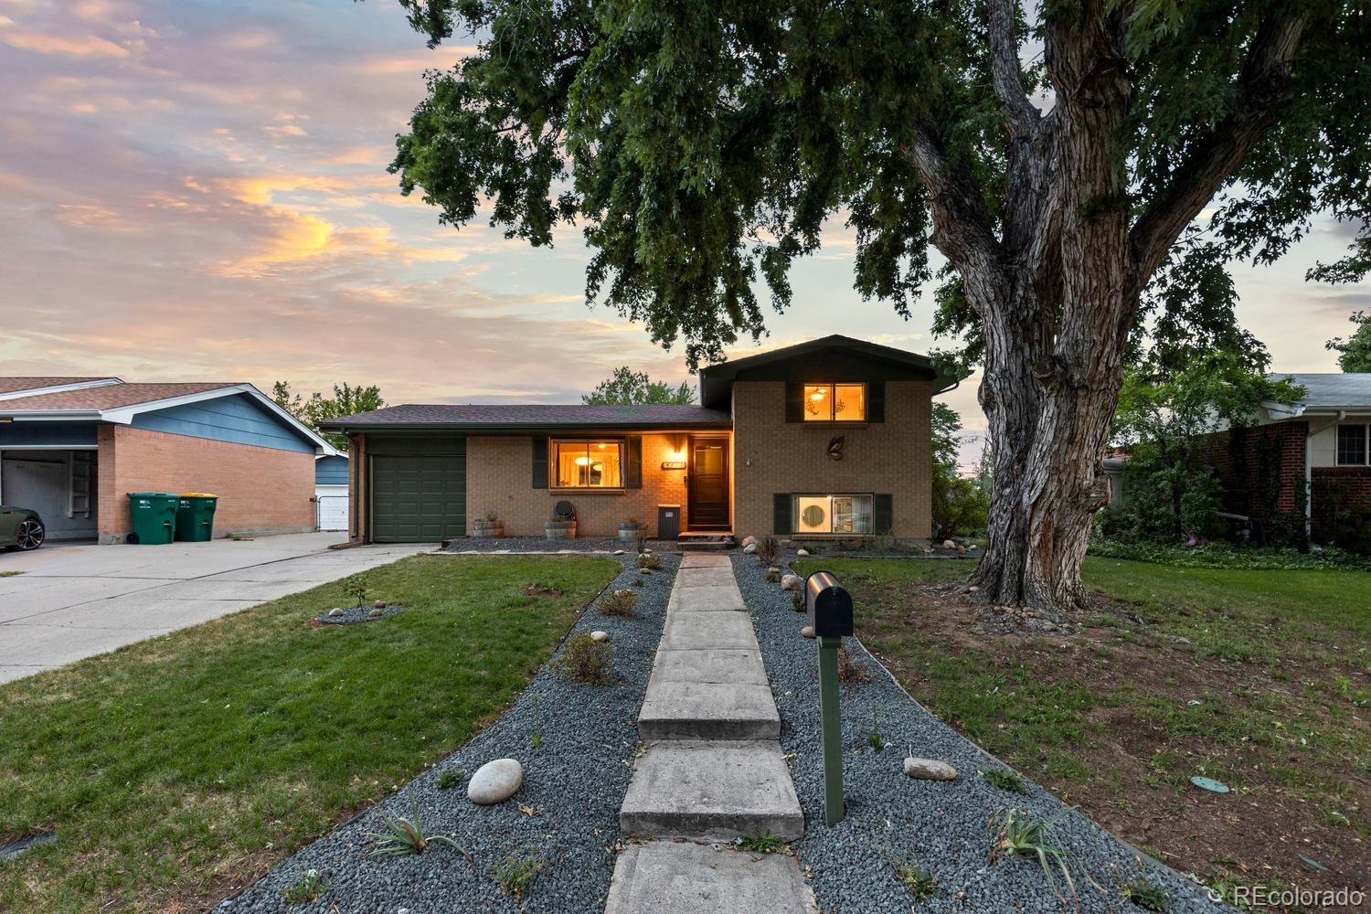
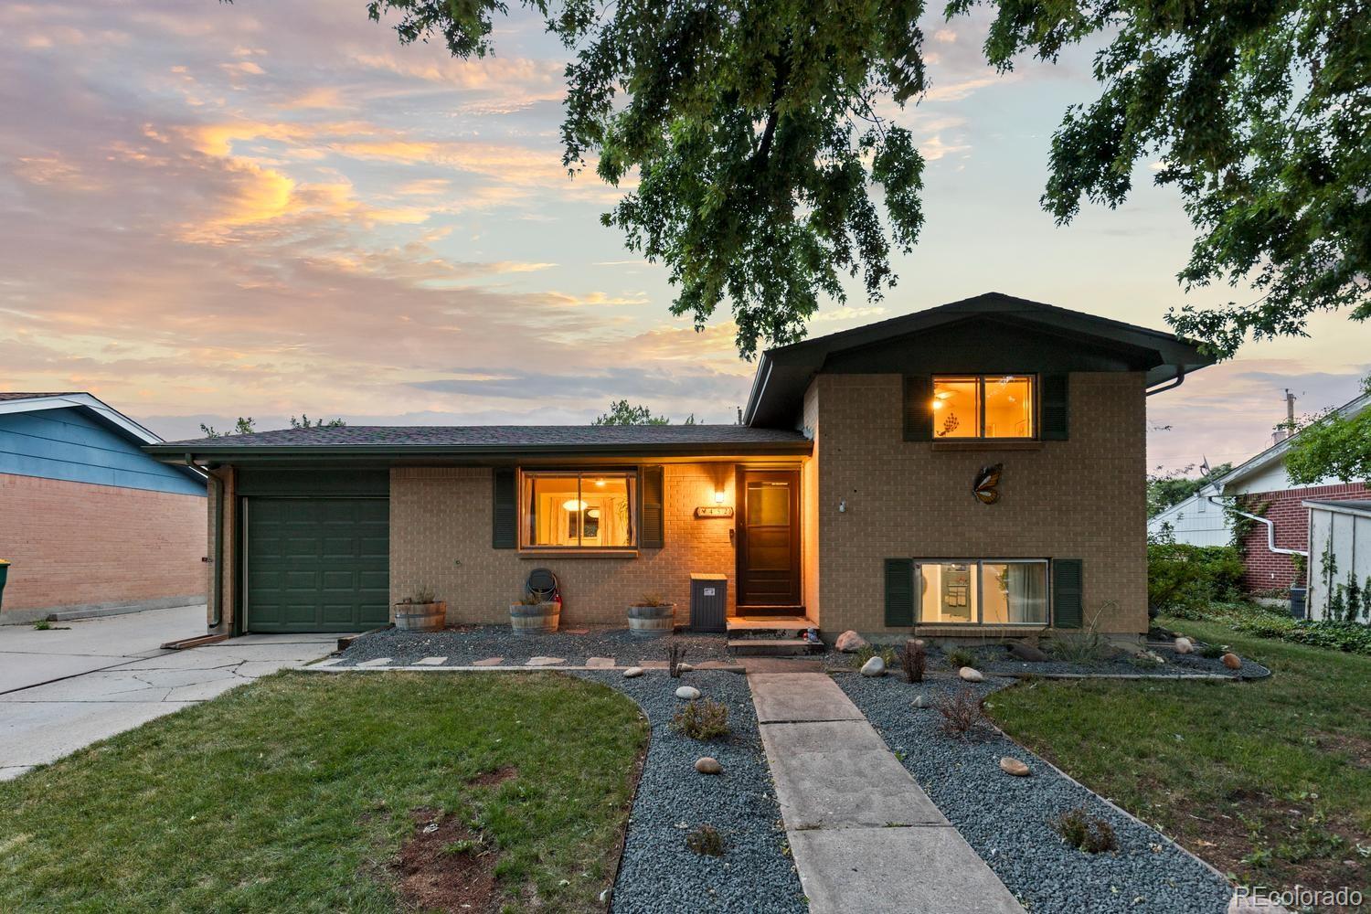
This is the kind of Lakewood home people hope to find: move-in ready, full of character, thoughtfully updated, and paired with a backyard that may become your favorite room of the house. It is clean, comfortable, and ready to enjoy from day one.

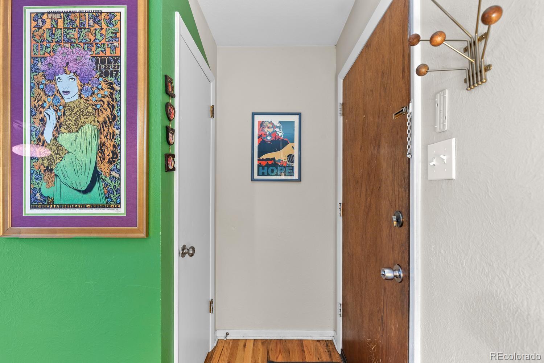
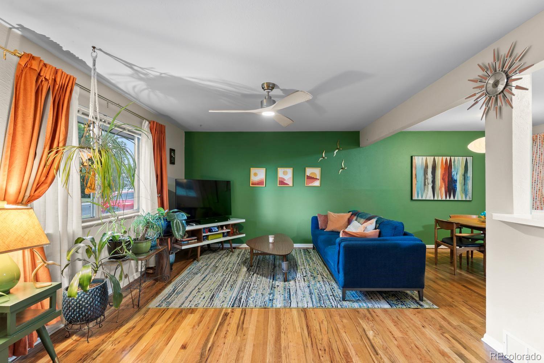
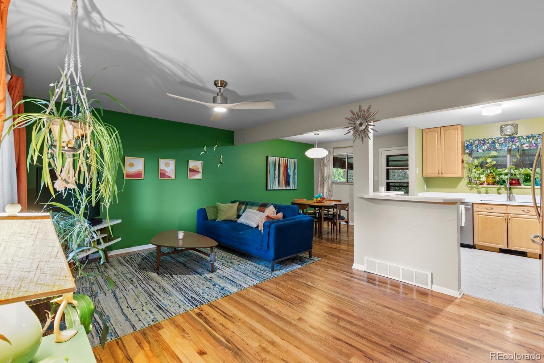
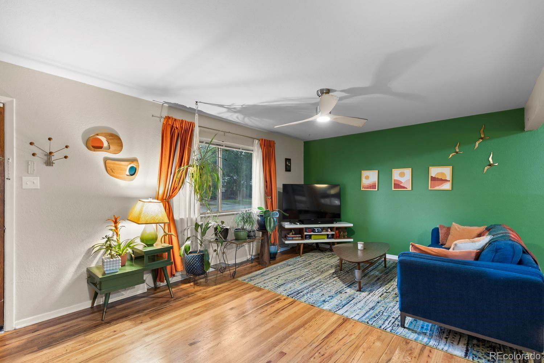
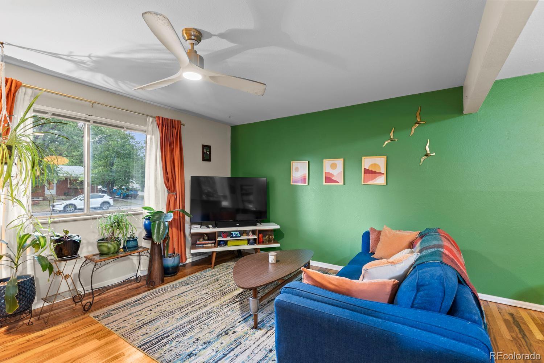
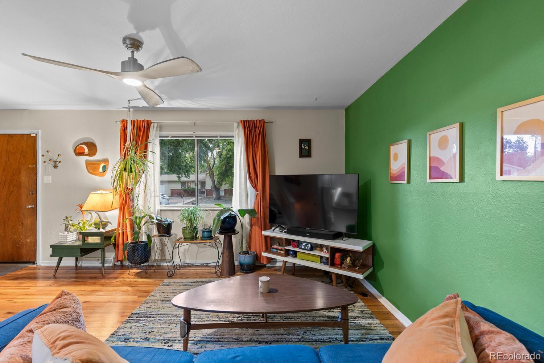
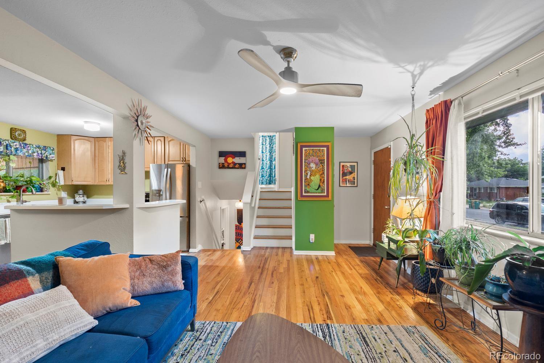
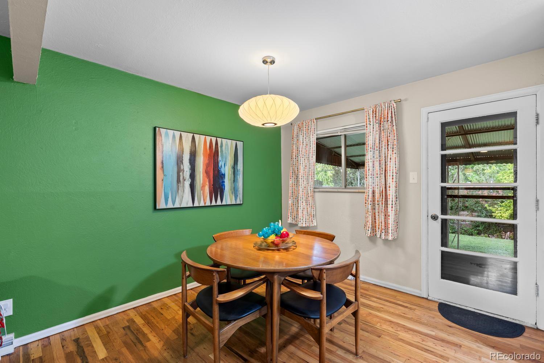
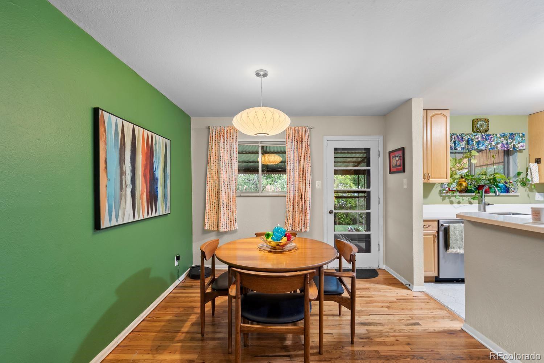
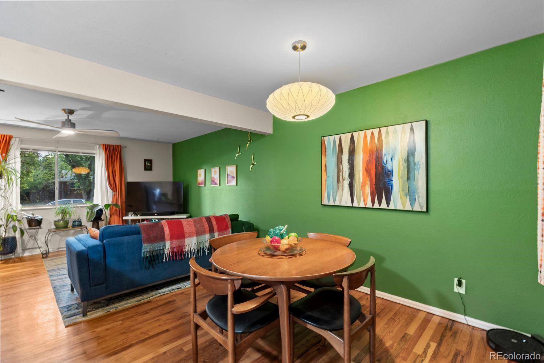
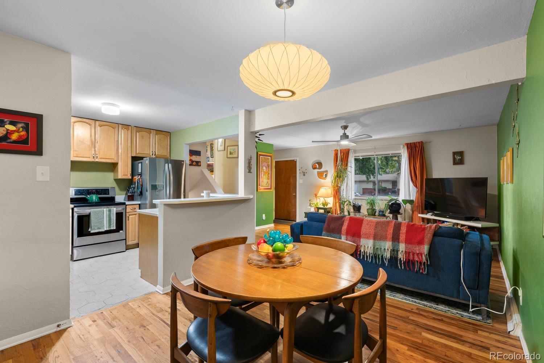
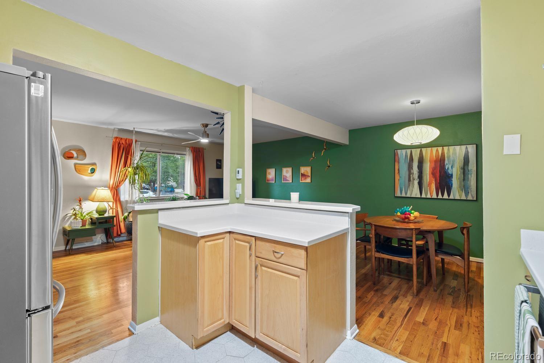
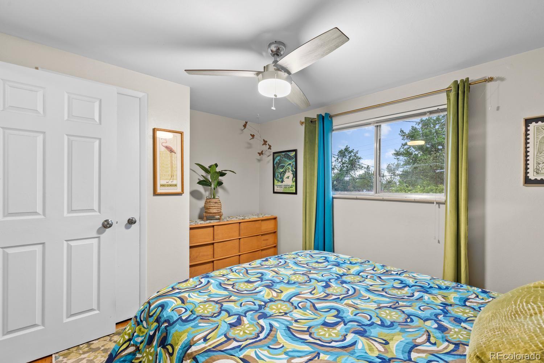
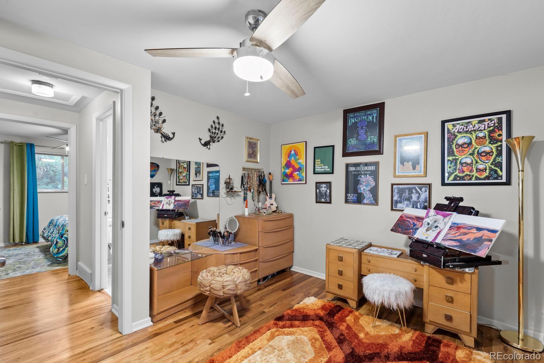
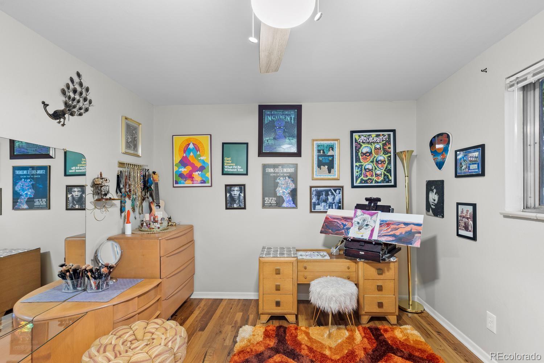
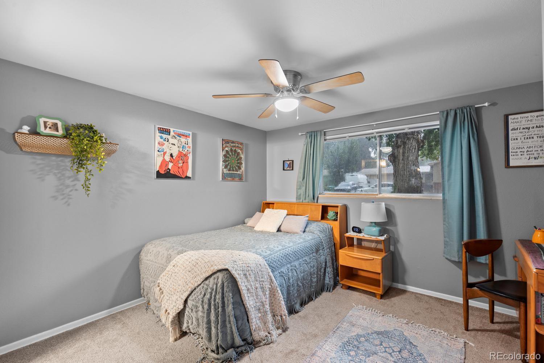
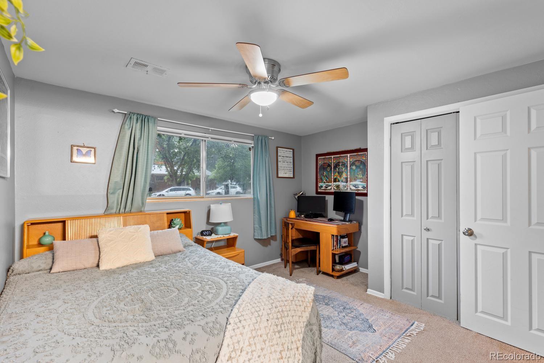
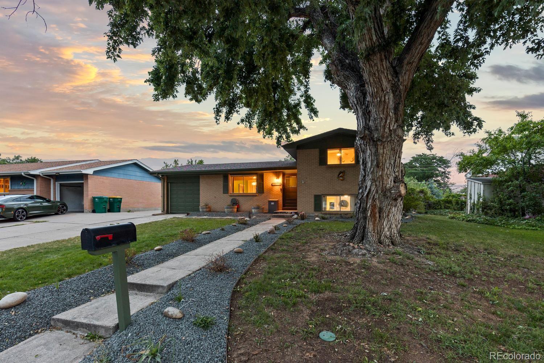
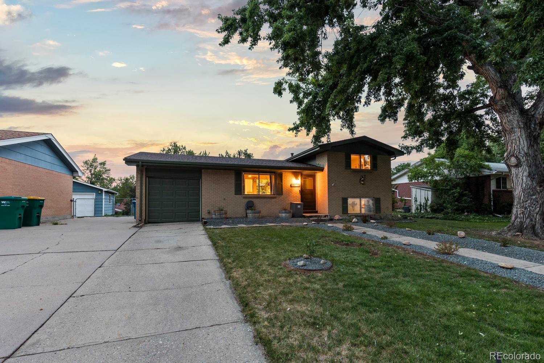
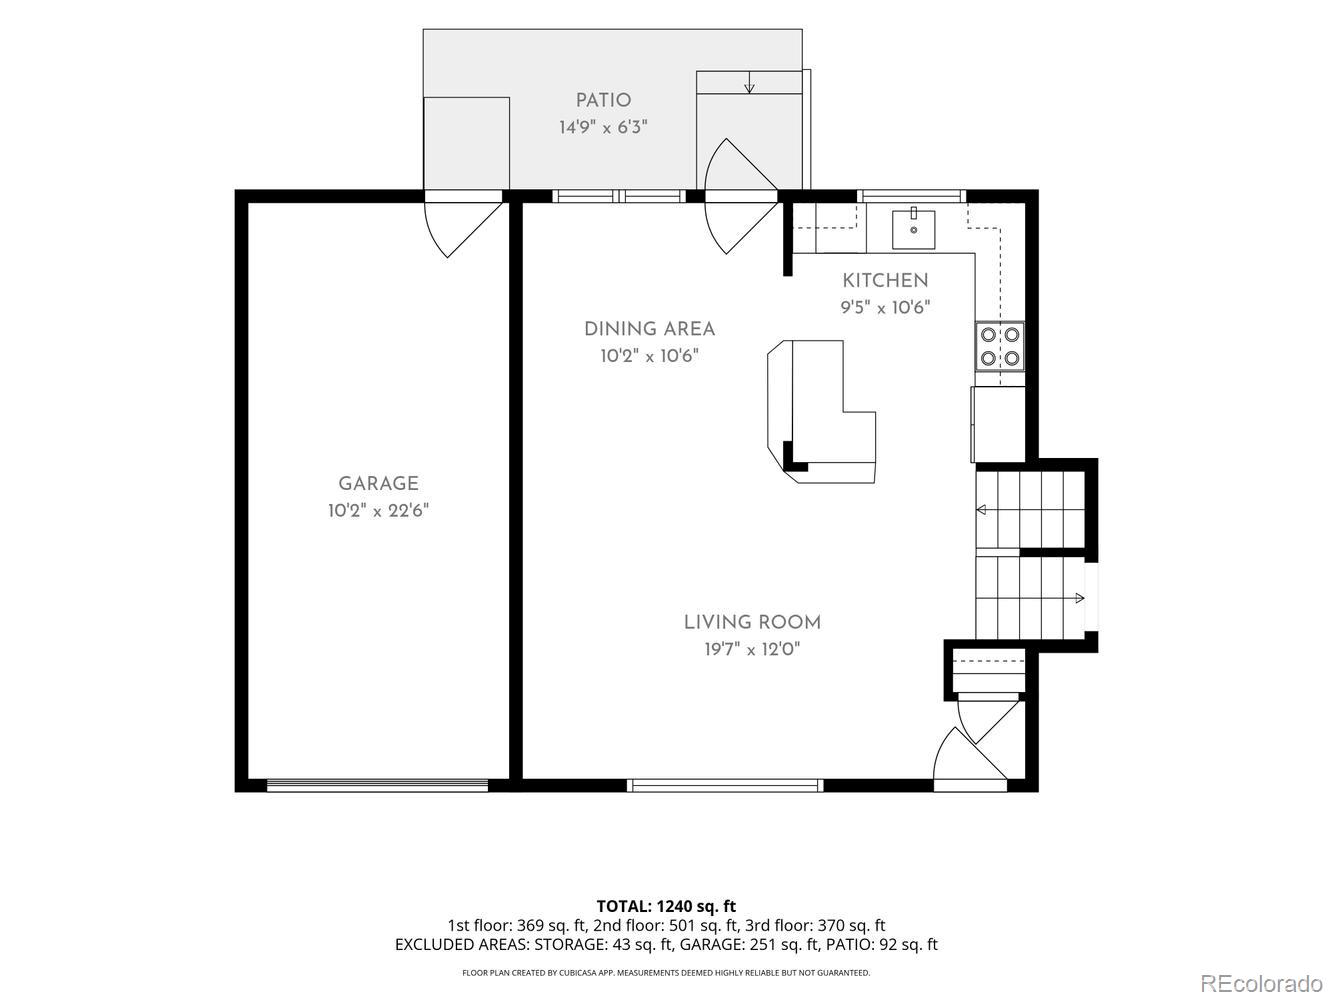
Located on a quiet street in Briarwood Park, this charming 3-bedroom, 2-bath tri-level offers 1,238 finished square feet and an easy, functional layout. Inside, original hardwood floors, fresh interior paint, and a bright main level connect the living room, dining area, and kitchen for everyday living and effortless entertaining.

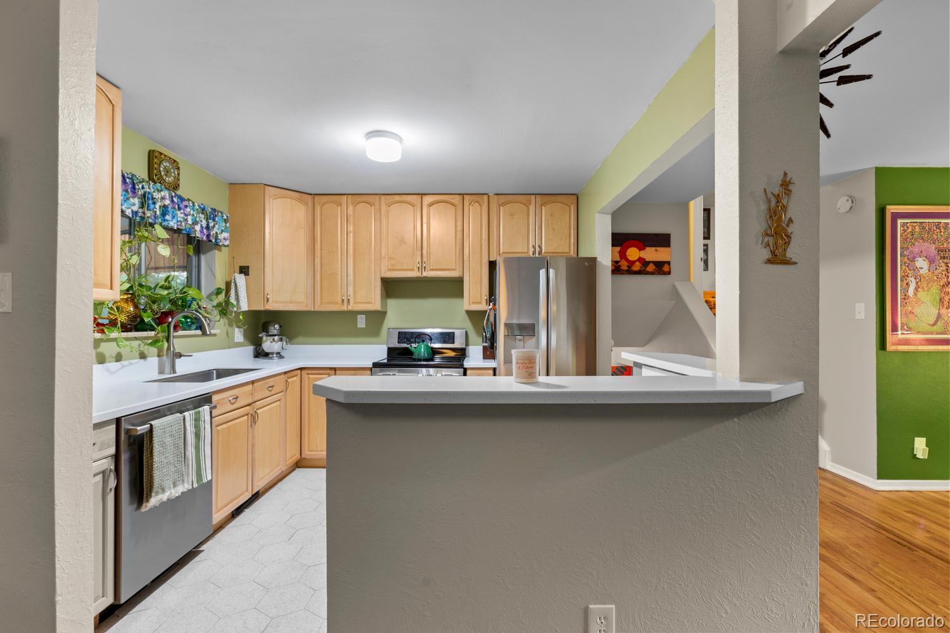
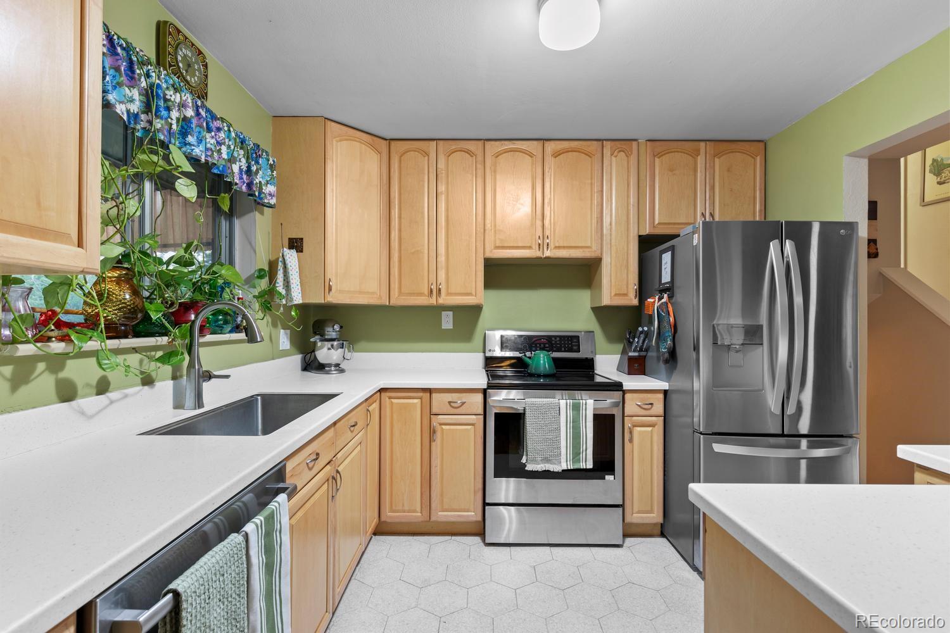
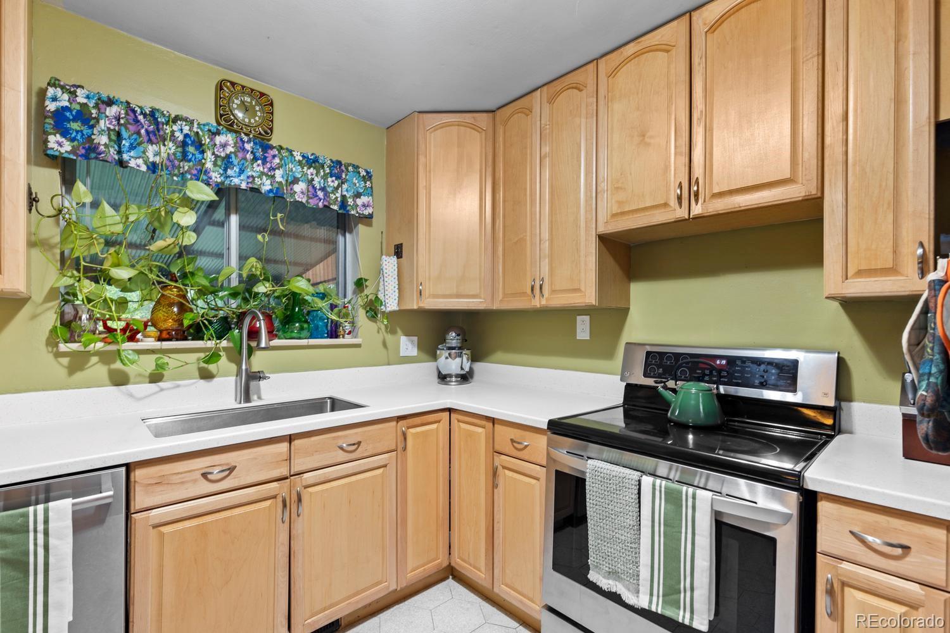
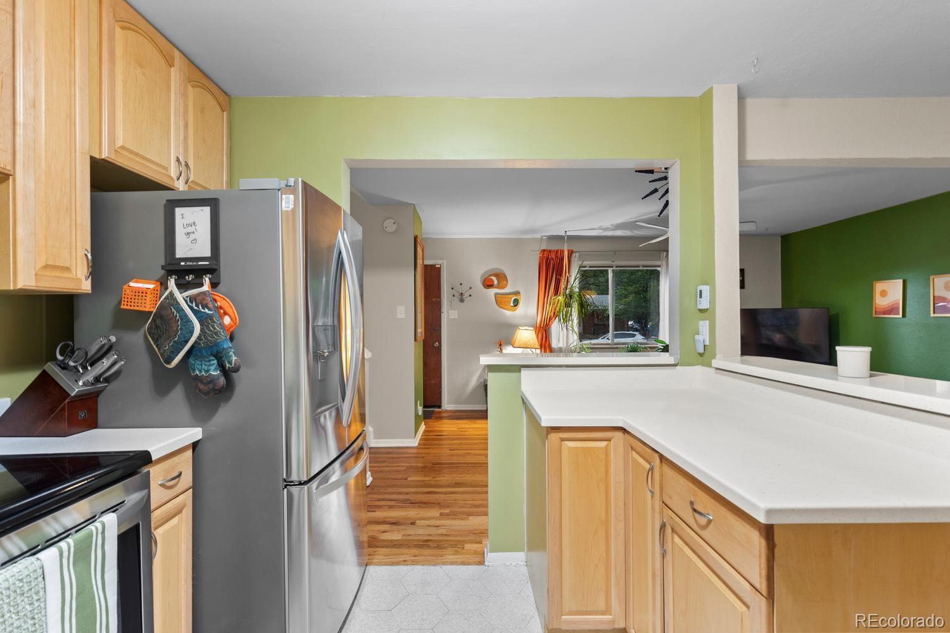
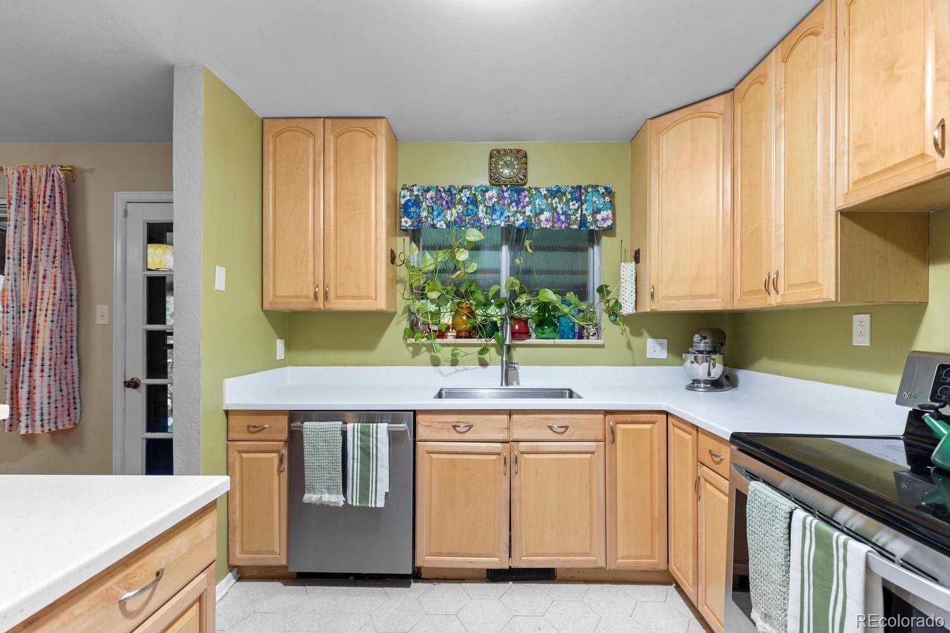
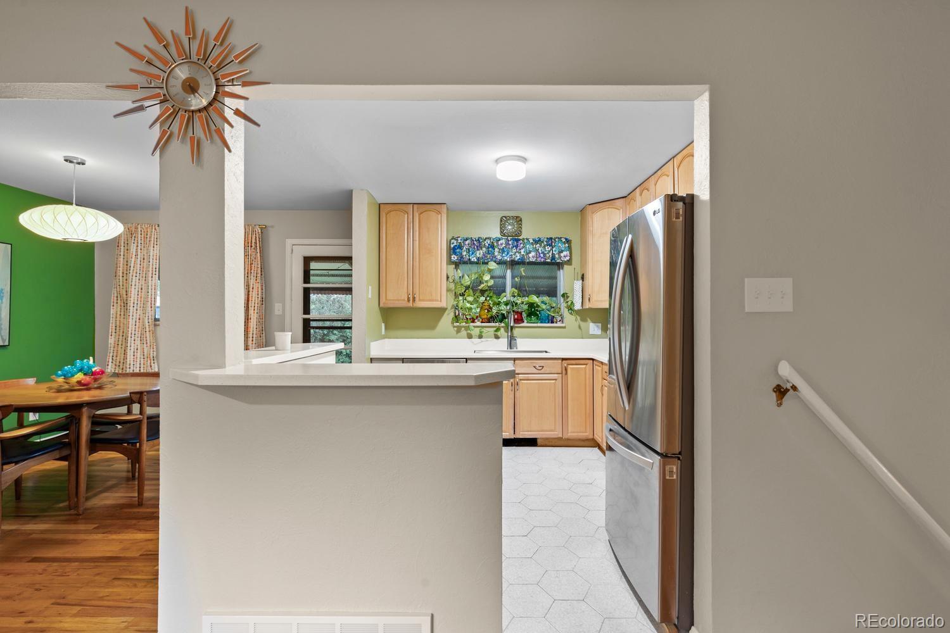
The updated kitchen features solid-surface countertops, tile flooring, and newer appliances, while the dining area opens directly to the backyard for easy indoor-outdoor living and summer gatherings.

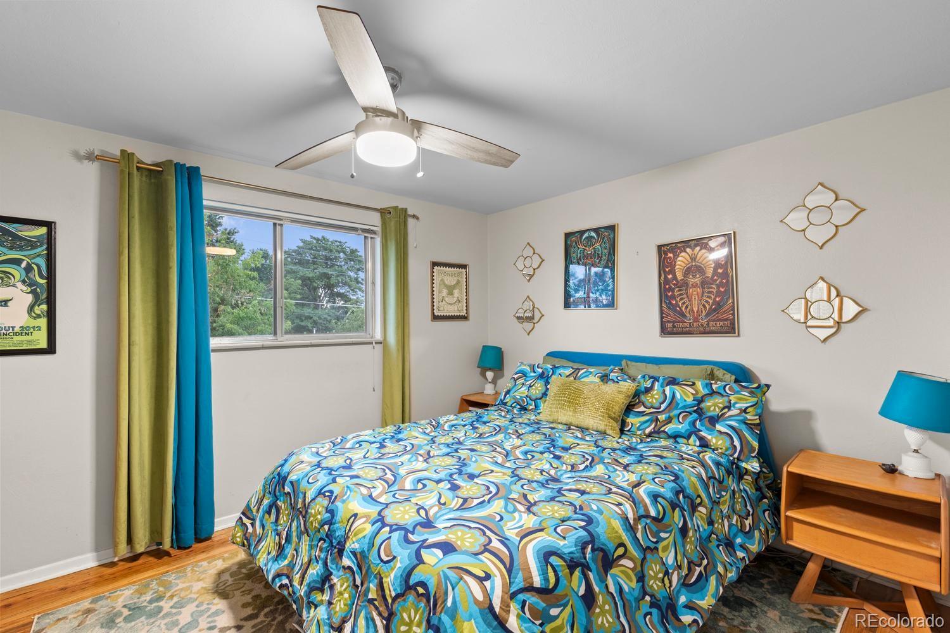
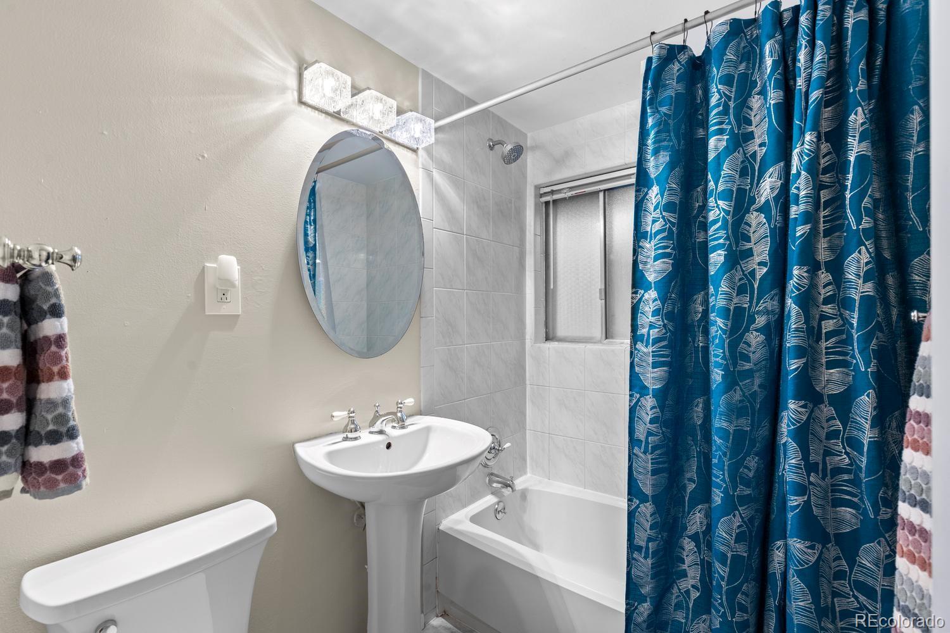
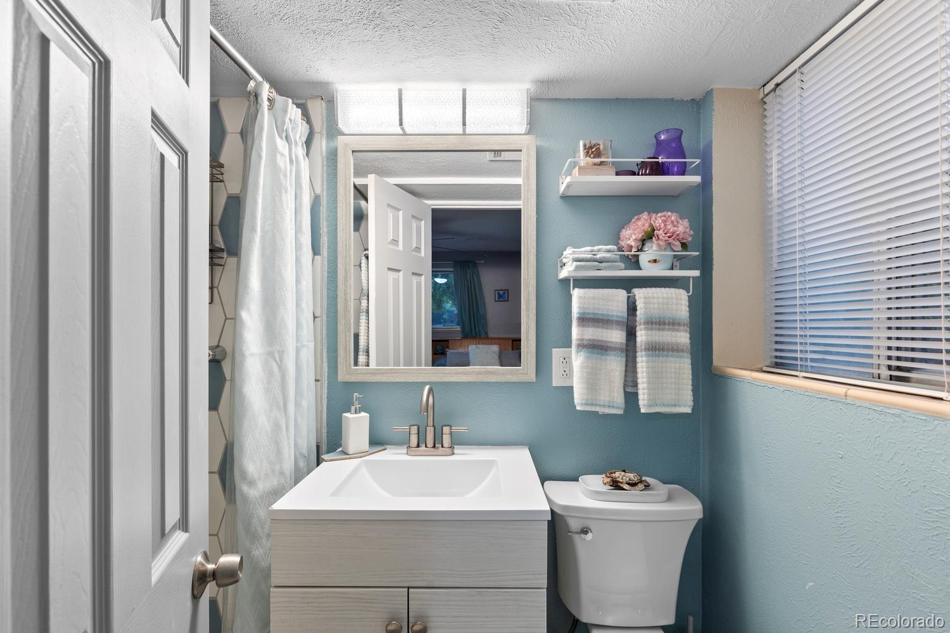
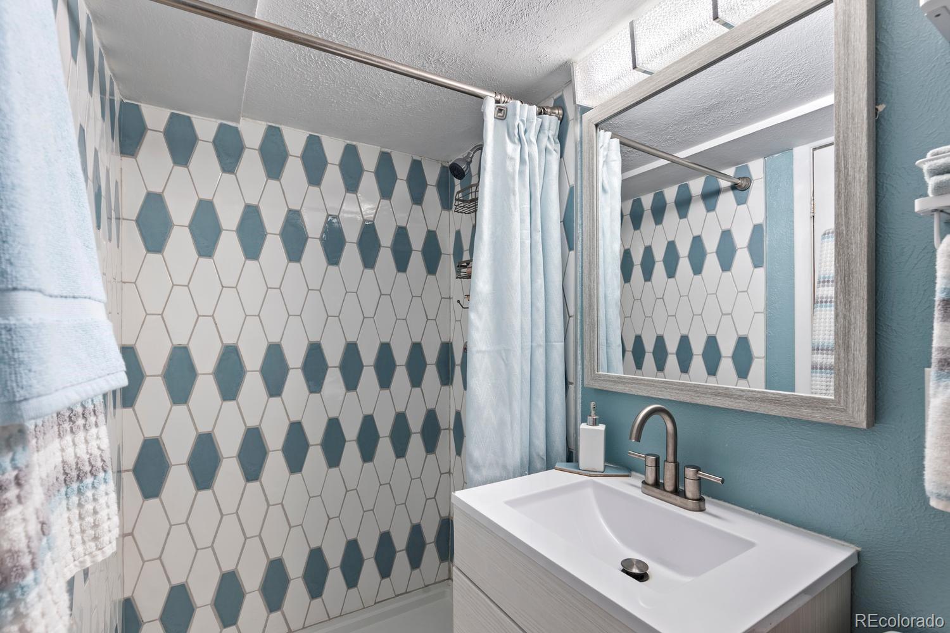
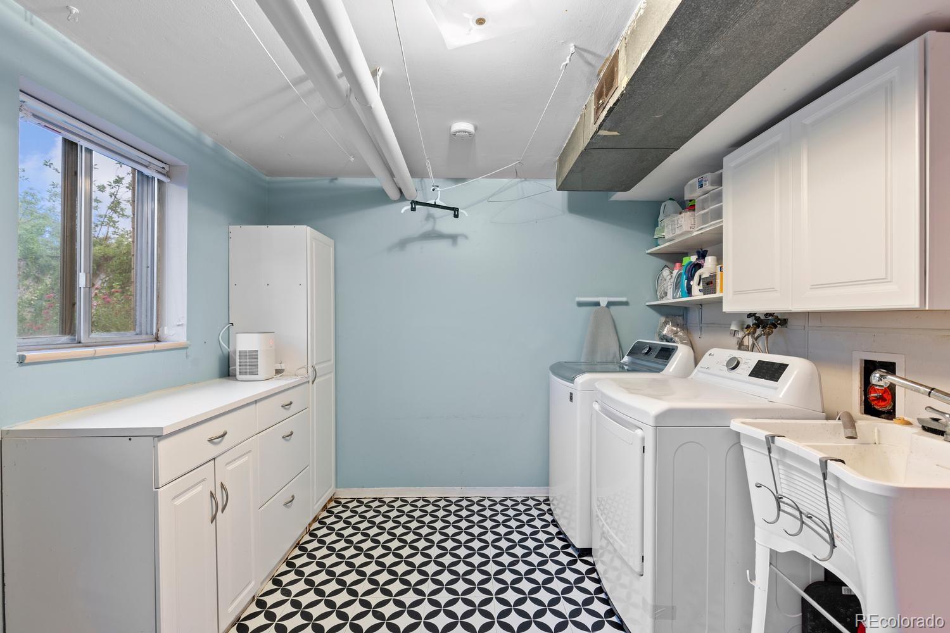
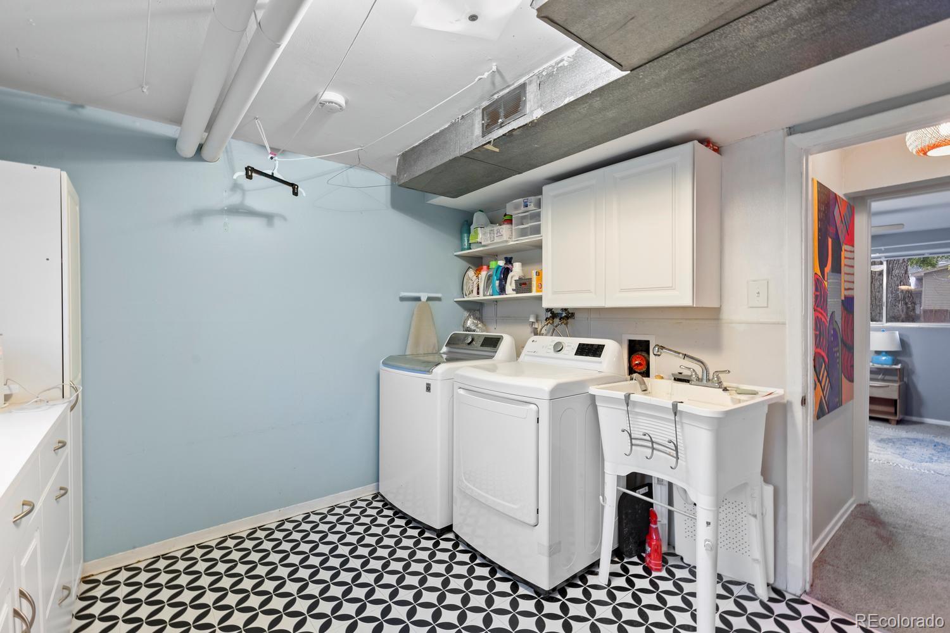
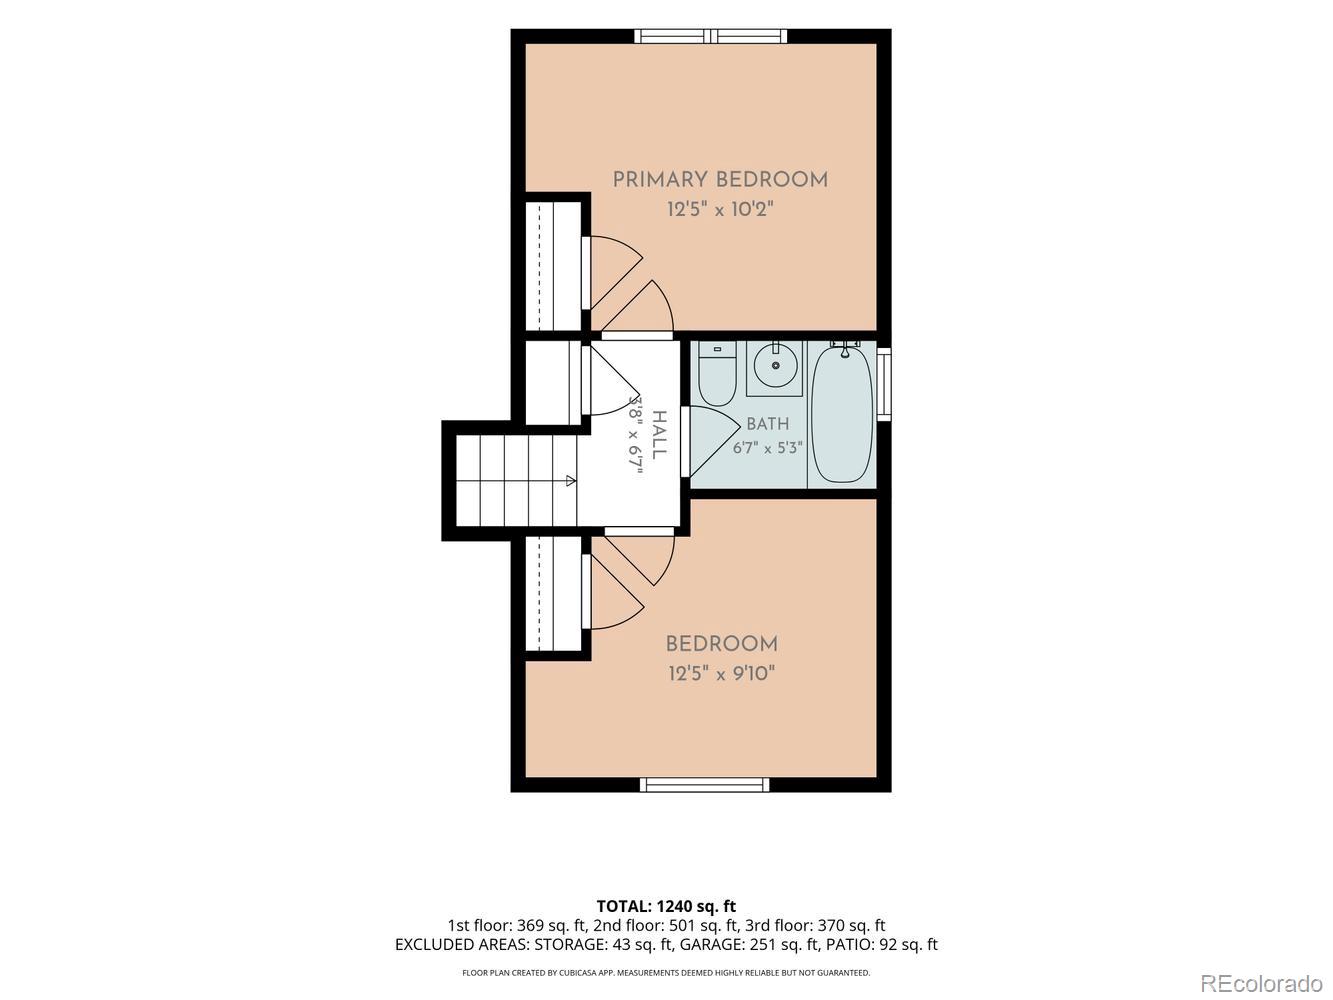
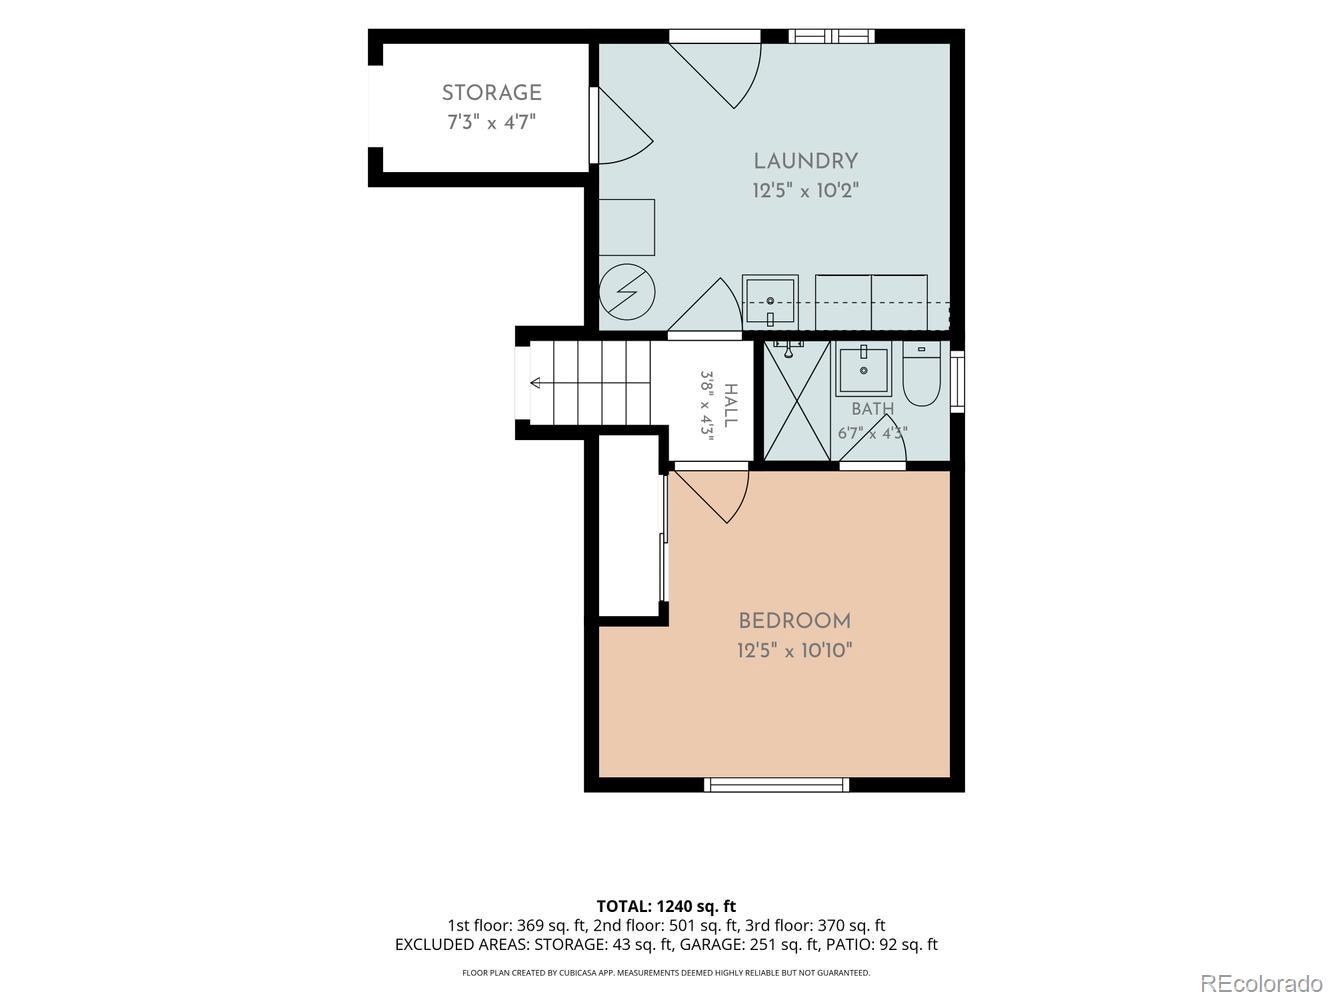
Upstairs, two bedrooms share an updated full bath. The garden level adds flexibility with a third bedroom, en suite three-quarter bath, laundry area, and direct backyard access--ideal for guests, a home office, workout space, or private retreat.

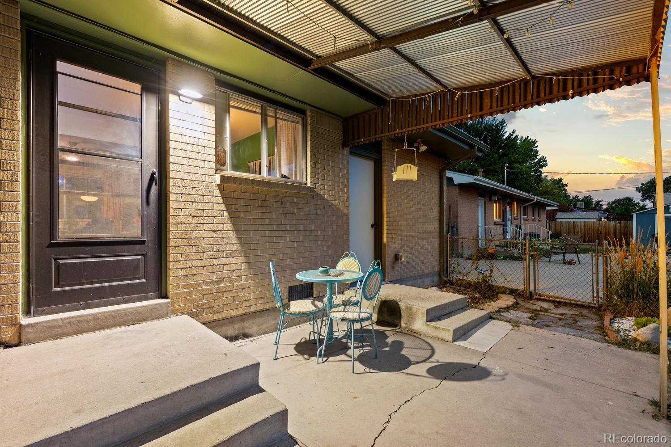
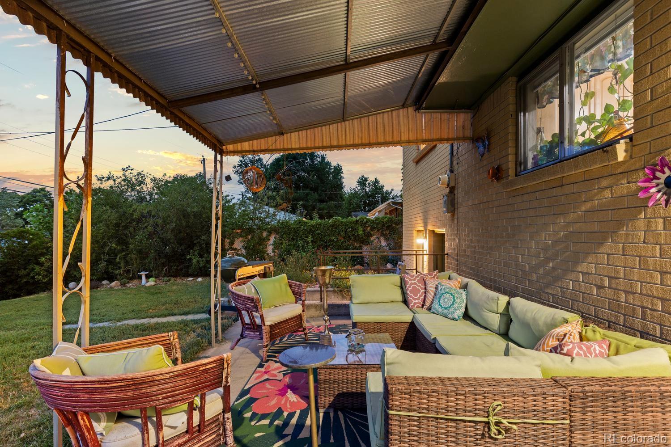
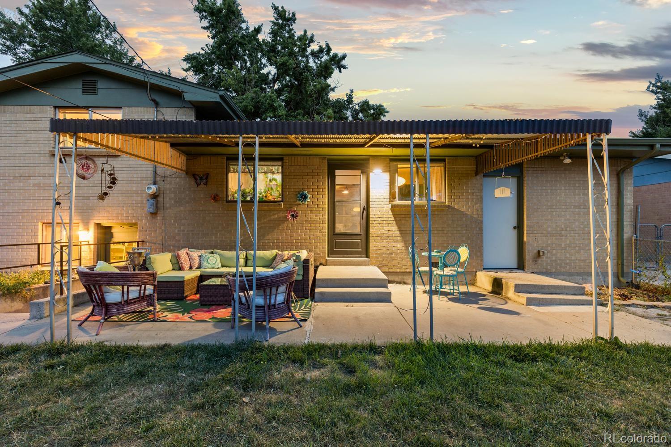
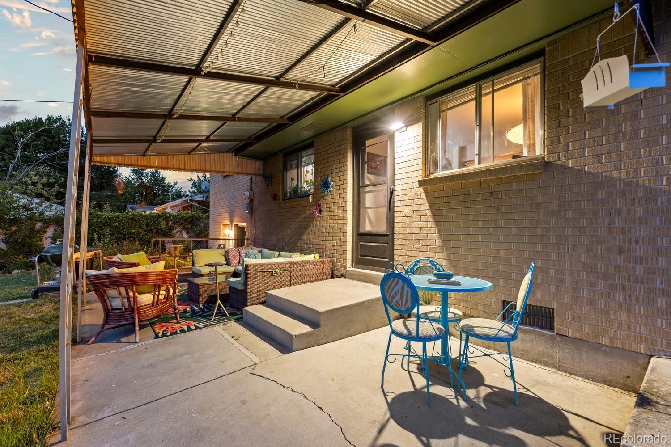
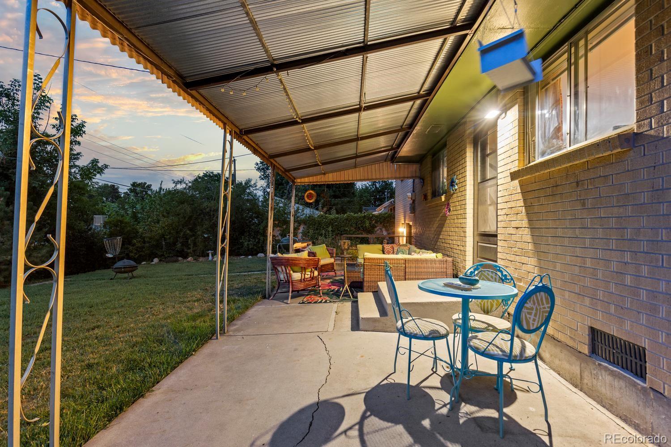
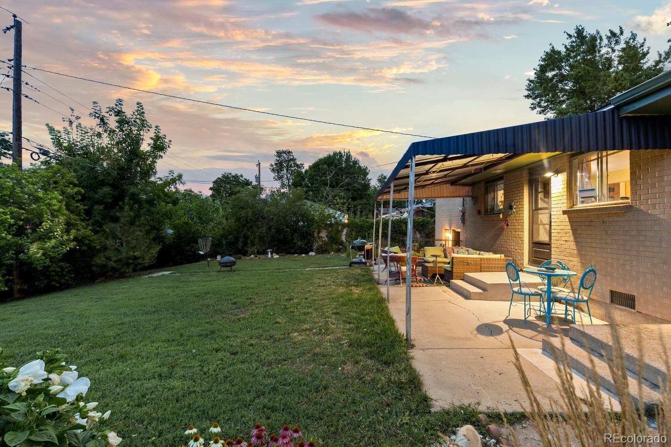
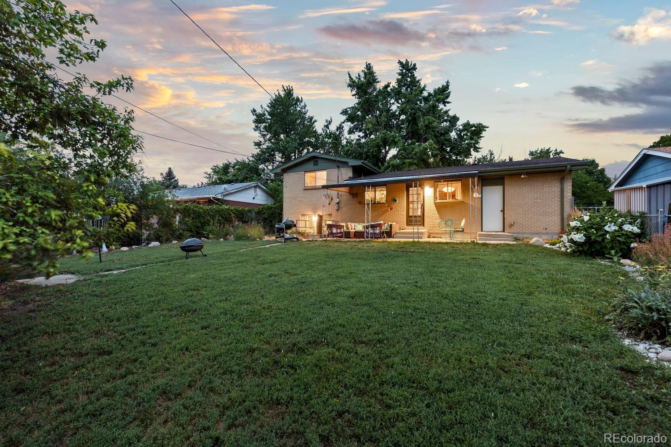
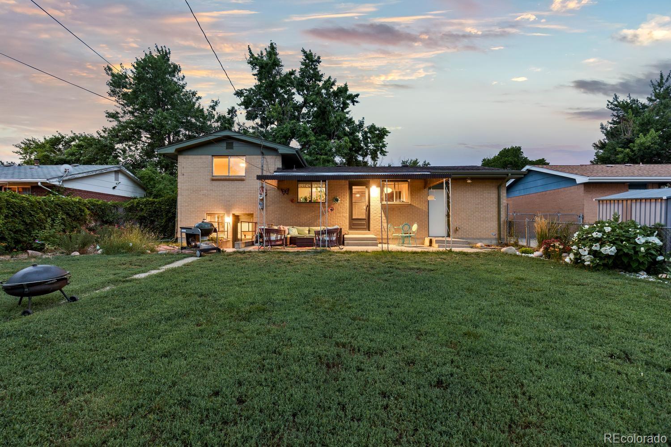
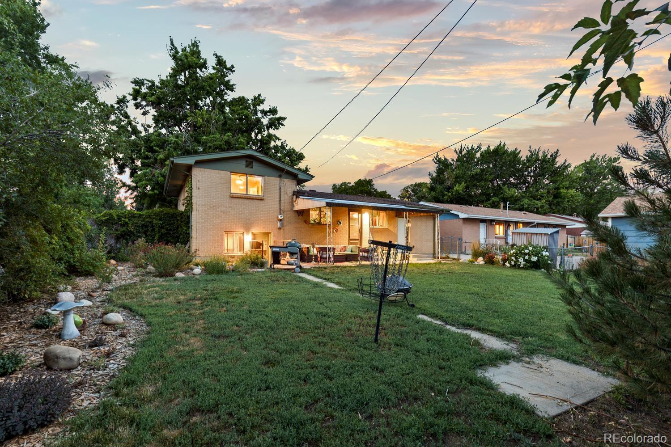
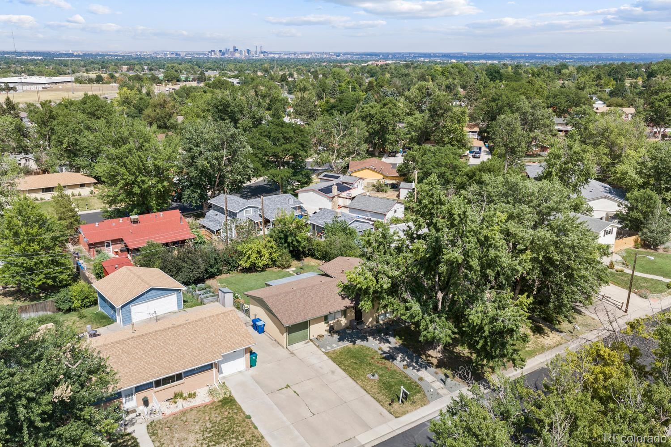
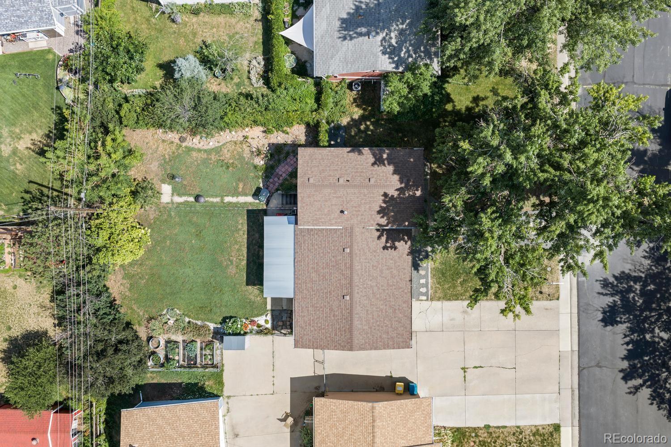
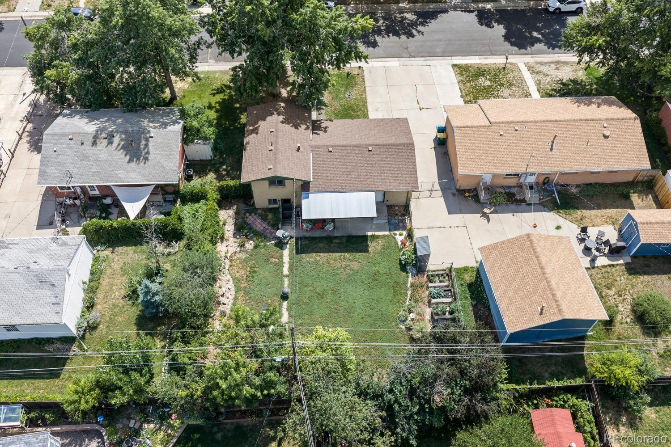
The fully fenced backyard is a true highlight, with a covered patio, mature trees, established garden, vegetable beds, lawn, and storage shed. Whether you enjoy grilling, gardening, gathering with friends, or simply relaxing outside, this private setting is ready for it.

Recent improvements include a new Square D electrical panel, fresh paint, and refreshed landscaping in 2026; a 2017 roof; 2021 water heater; updated kitchen and bath finishes; newer appliances; and a 2024 front-yard sewer spot replacement with cleanouts added. An attached one-car garage and crawl space provide extra storage, and there is no HOA.

Just minutes from Belmar, with convenient access to Sixth Avenue, Golden, Red Rocks, mountain recreation, and Denver, this home offers a terrific balance of city convenience, neighborhood comfort, and Colorado living. Come see the hardwood floors, flexible layout, and backyard in person!

8/1/2026 11:00AM - 2:00PM MDT

3
beds

2
baths

1,238 Sq.Ft. LIVING AREA

7,405.2 Sq.Ft. lot

Nick Leibbrand

Nick Leibbrand

Features & Amenities

Interior

  • total bedrooms3
  • Total bathrooms2
  • full bathroom1
  • three quarter bathroom1
  • Laundry room Sink, In Unit
  • Flooring Carpet, Laminate, Tile, Wood
  • APPLIANCES Dishwasher, Disposal, Dryer, Oven, Refrigerator, Washer
  • other interior Features Ceiling Fan(s), Eat-in Kitchen, Open Floorplan, Stone Counters

Area & Lot

  • Status For Sale
  • OPEN HOUSE

    8/1/2026 11:00AM - 2:00PM MDT

  • Living Area1,238 Sq.Ft.
  • Total Area1,238 Sq.Ft.
  • Lot Area7,405.2 Sq.Ft.
  • MLS® ID6016394
  • TypeResidential
  • YEAR BUILT1960
  • NeighborhoodLakewood
  • Architecture StylesMid-Century Modern
  • Elementary SchoolBelmar
  • Middle SchoolCreighton
  • High SchoolLakewood
  • School DistrictJefferson County R-1

Exterior

  • STORIES3
  • Garage Space1.0
  • water SourcePublic
  • utilitiesCable Available, Electricity Available, Electricity Connected
  • roofComposition
  • lot featuresLandscaped, Many Trees, Near Public Transit
  • HEAT TYPEForced Air
  • AIR CONDITIONINGAir Conditioning-Room
  • sewerPublic Sewer
  • SubstructureSlab
  • security FeaturesCarbon Monoxide Detector(s), Smoke Detector(s)
  • other exterior FeaturesGarden, Private Yard

Financial

  • Sales Price$529,000
  • Real Estate Tax $3,108/yr
View Virtual Tour
image

Schedule a Showing

I would love to show you our beautiful property. Please select your preferred date and time below. An agent will be in touch shortly to confirm your appointment.

Schedule a Showing

I would love to show you our beautiful property. Please select your preferred date and time below. An agent will be in touch shortly to confirm your appointment.

Thank you for your interest in 452 S Robb Way, Denver, CO 80226. We are reviewing your request and will be in touch shortly!

Mortgage Calculator

Estimate your monthly mortgage payment, including the principal and interest, property taxes, and HOA. Adjust the values to generate a more accurate rate.

All estimates are provided for informational purposes only. Actual amounts may vary.
$0,000 Your Payment 20 15 65
$0,000 Your Payment

Lakewood

39.7047° N, 105.0814° W

Explore

Work With Nick

Get assistance in determining current property value, crafting a competitive offer, writing and negotiating a contract, and much more. Contact Nick today to discuss all your real estate needs!

Follow Me on Instagram